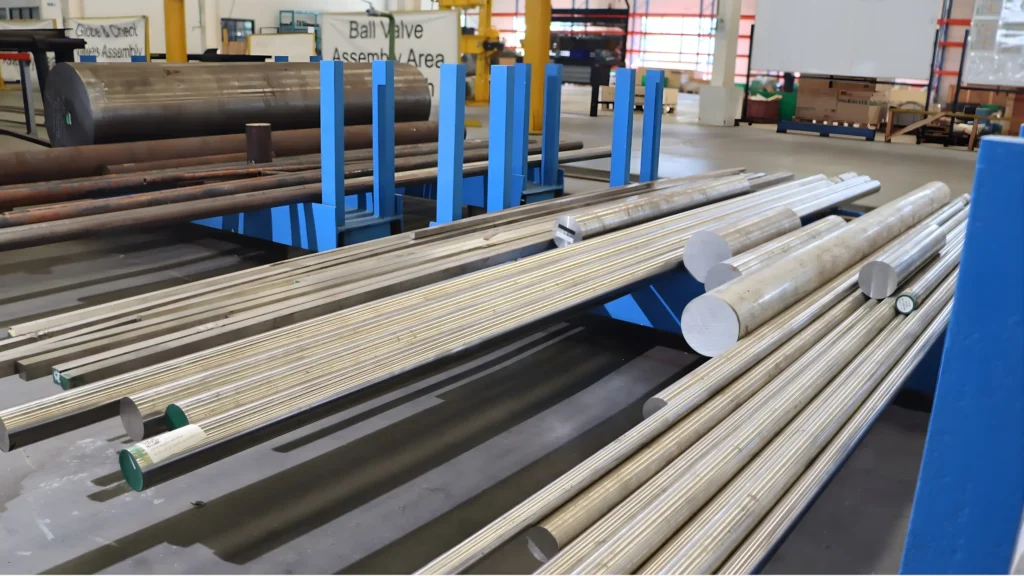
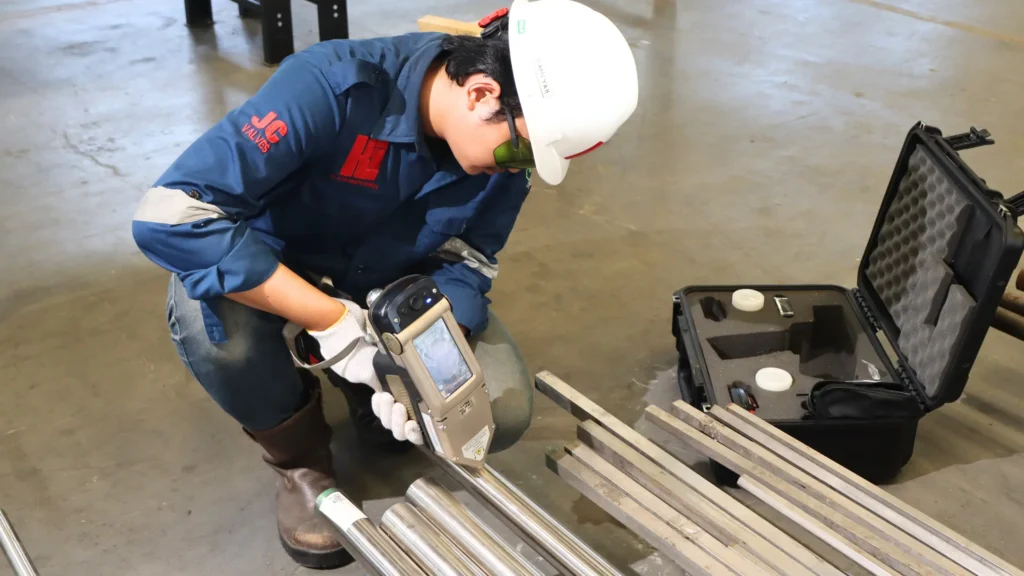
The first stage in the QC process is a comprehensive inspection of all incoming materials.
Visual Inspection
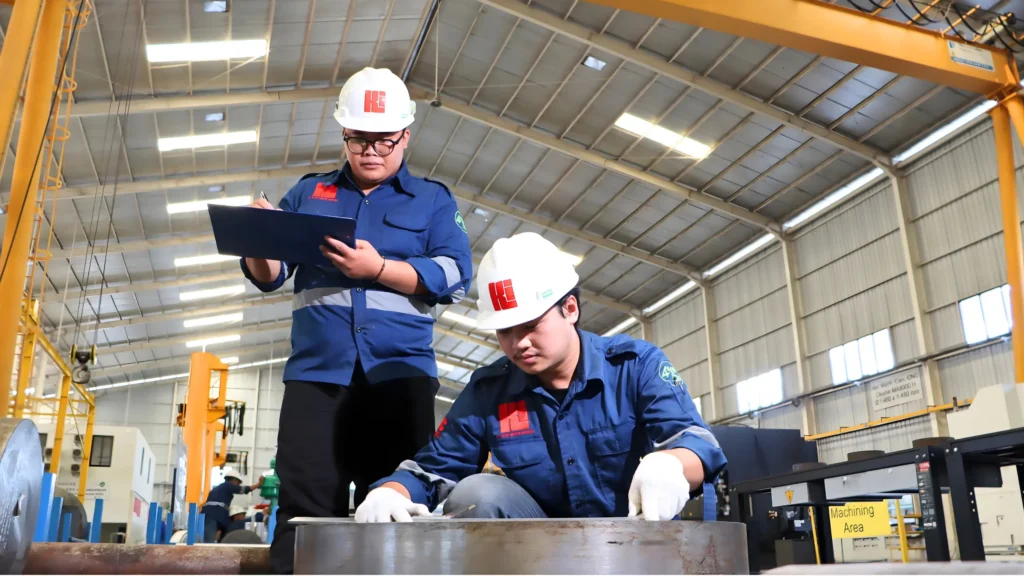
The QC team conducts visual inspections to ensure that there are no surface defects, cracks, or indications of damage. For casting materials, inspections refer to the MSS SP-55 standard, while for forgings the no indication criteria are applied.
Dimensional Inspection
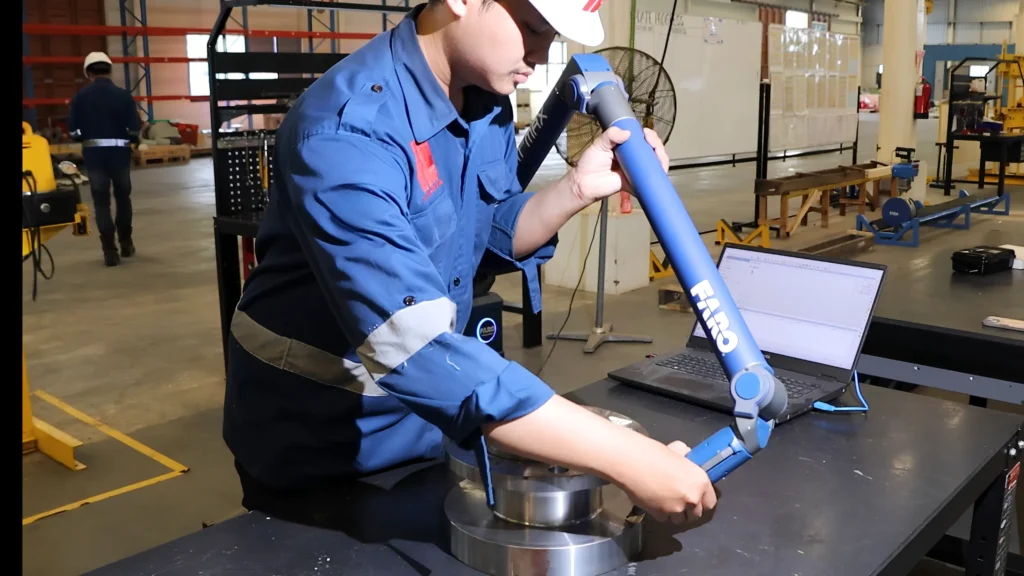
Each material is verified dimensionally using a Coordinate Measuring Machine (CMM)Faro or other measuring instruments that have been calibrated by KAN. The inspection is performed based on drawings and international standards to ensure dimensional accuracy and conformity before entering the machining and assembly processes.
Positive Material Identification (PMI)
To ensure compliance with the required material specifications, we perform Positive Material Identification (PMI) using a Niton Apollo Handheld LIBS (Laser Induced Breakdown Spectroscopy) analyzer, ensuring that the supplied materials meet the specified requirements.
Material Test Certification (MTC) Verification
In addition to physical inspections, the QC team also verifies the Material Test Certificate (MTC) documents to ensure that the material composition and mechanical test results comply with the required material specifications.
Non-Destructive Examination (NDE)
As the final stage of incoming inspection, Non-Destructive Examination (NDE) is conducted to detect potential surface defects. The available methods include:
Penetrant Test (PT)
Magnetic Test (MT)
Ultrasonic Test (UT)
Radiographic Test (RT)
The selection of the method is carried out based on project specifications or customer requirements.